Ironclad
  • Construction Services
    • General Contracting
    • Construction Management
    • Design-Build
    • Ground-Up Construction
    • Renovations
    • Emergency Restorations
  • Industries
    • Commercial Buildings/Offices
    • Education
    • Manufacturing and Industrial
    • Healthcare
    • Hospitality
    • Government/Municipalities
  • Federal Contracting
  • Projects
    • Department of Veteran Affairs
  • About Us
    • Blog
    • Safety
    • Leadership Team
    • Areas We Serve
      • Springfield
      • Boston
      • Albany
      • Raleigh
      • Columbia
      • Manchester
      • Westhaven
    • Careers
  • Contact
  • (413) 693-1371
  • Menu Menu
  • Link to LinkedIn

Medical Building Construction: Key Considerations


Building a robust medical facility is a challenging yet essential process that combines planning, design, and compliance with health regulations, creating unique challenges. This guide will help you understand the nuances and considerations of medical building construction.

Medical Building Construction- Key Considerations

Understanding Medical Building Construction

Medical facilities have specialized construction and design needs that differ greatly from other commercial buildings. Healthcare construction projects require complex mechanical, electrical, and plumbing systems, stringent health and safety regulations, infection control protocols, and maximum flexibility to accommodate evolving technology and patient needs. Several key factors set medical building construction apart.

The Importance of Planning and Pre-Construction

Comprehensive planning and pre-construction is essential for healthcare projects. Medical facilities contain complex requirements and sophisticated systems that require extensive coordination between architects, engineers, builders, and facility owners. Thorough due diligence, site evaluations, code reviews, utility surveys, geotechnical studies, and logistical planning identify and resolve issues before construction begins.

Healthcare systems need to plan for growth, technological changes, and patient demographics. Facility planning examines long-term space needs and infrastructure, allowing more innovative design and phased construction. For example, a cardiovascular institute could construct a building shell for future expansion or a new hospital wing off a central corridor designed for modular growth.

Key Aspects of Effective Hospital Design

Hospital design focuses on infection control, workflow efficiency, and patient safety. Airborne infection isolation rooms, specialized HVAC systems, and hand-washing stations help prevent disease transmission. Medical spaces are designed with smooth traffic flow to minimize patient transport distances. Features like wider hallways and doors, strategically placed handrails and grab bars, and glare-free lighting promote safety.

Hospitals also require abundant power outlets and backup systems. Patient rooms are equipped with multiple electrical and medical gas outlets to support the use of complex equipment. Essential systems like emergency power and nurse call stations have built-in redundancies to ensure 24/7 operation.

The Difference Between Medical and Commercial Construction

While both require extensive coordination and planning, medical and commercial construction differ. Healthcare facilities demand higher levels of regulation, infection control, flexibility, infrastructure redundancies, specialized systems, and precision. For example, operating rooms may require 400% more airflow changes per hour than a typical office environment.

Materials and finishes also differ. Hospitals use surfaces that can withstand frequent disinfecting, limit off-gassing, and support precise room temperature control. Medical construction also integrates complex communication systems for EMRs, patient monitoring, telemedicine, nurse call stations, and more.

Essential Considerations in Medical Facility Construction

Essential Considerations in Medical Facility Construction

Compliance with Health and Safety Regulations

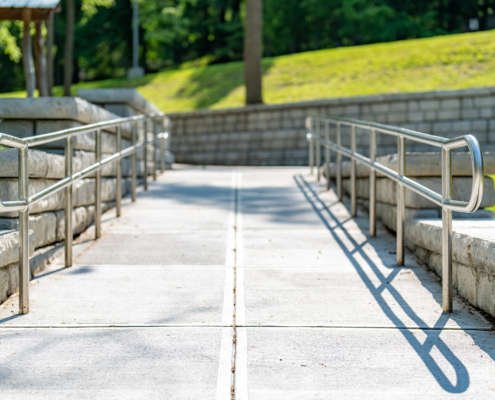
Adhering to health, safety, and accessibility regulations is crucial for medical construction. These projects must comply with building codes, Americans with Disabilities Act standards, Occupational Safety and Health Administration guidelines, and Health Insurance Portability and Accountability Act privacy rules, among other regulations. Staying current on these policies is essential to avoid regulatory violations that could delay construction or operations.

Infection control measures must align with Centers for Disease Control and Prevention and National Institutes of Health recommendations, Joint Commission standards, and individual state requirements. Following protocols for isolation rooms, ventilation systems, waste streams, and material selection minimizes environmental contamination and disease transmission. Close coordination across all aspects of the project is necessary to ensure medical facilities meet the highest safety standards.

Flexibility for Future Expansion and Upgrades

Hospitals and clinics require designs that accommodate continual upgrades in technology, equipment, and patient demands. Strategies include structural reinforcement for increased loads, oversized risers and shafts, movable partitions, modular infrastructure, and shell space for expansion. Essential elements like ceiling grids and flooring should support fast reconfiguration.

Layouts balance fixed and flexible components. While patient rooms and ICUs remain stationary, lobby areas, retail spaces, and administrative offices can adapt. Master facility plans guide phased construction, allowing building cores and shells to be completed before interior medical spaces.

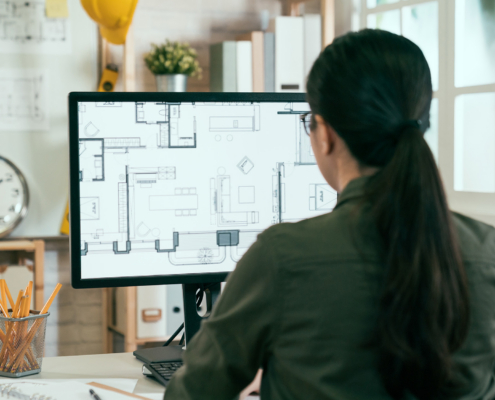
Our architects and designers create medical facilities optimized for patient care. Rely on our decades of healthcare design experience to develop spaces that promote healing, functionality, and efficiency.

Our Design Solutions

Overcoming Challenges in Medical Facility Construction

The construction of medical facilities like hospitals and clinics presents unique challenges compared to other construction projects. From stringent infection control protocols to complex equipment installations, delivering a healthcare construction project on time and on budget requires careful planning and execution.

Here are some of the major challenges involved in medical building construction and strategies for overcoming them:

Managing Construction Timelines and Budgets

Medical construction projects often have tight deadlines. Missing a deadline can mean delayed patient care and lost revenue. To avoid delays, healthcare systems should choose an experienced construction firm and work closely with them to develop a realistic schedule. Build contingencies for potential issues. Monitor progress closely to address anything falling behind schedule. Having a guaranteed maximum price contract also helps control costs.

Budget overruns are a major risk due to fluctuating material costs, change orders, and regulatory changes. Healthcare systems can manage budgets by locking in material pricing, minimizing changes, tracking expenses in real time, and using integrated project delivery to align incentives. Value engineering can identify more affordable materials or methods without compromising quality.

Adapting to Complex Medical Equipment Installation

Medical facilities require extensive equipment like MRI machines, catheterization labs, and surgical booms. This specialized equipment must be seamlessly integrated into the construction. Proper coordination ensures that equipment arrives on schedule for installation and the facility adequately supports it.

To facilitate equipment installation, the construction schedule must include appropriate time buffers. Construction firms should also work closely with equipment vendors and maintain open communication to address installation issues promptly. Having an AV consultant manage technical aspects helps. Healthcare teams should perform comprehensive project mapping to identify equipment requirements early in planning.

Perfect Medical Building Design and Construction With Ironclad Services

At Ironclad Services, our experienced contractors provide invaluable guidance in planning, designing, and constructing state-of-the-art medical facilities. With our architecture, engineering, project management, and compliance expertise, we ensure that new healthcare buildings meet the highest patient care and comfort standards.

Share This Post

  • Share on Facebook
  • Share on X
  • Share on LinkedIn

Read More

Sustainable and Strategic Building for the Future

Commercial Construction
How sustainable, strategic commercial construction protects long-term value, lowers energy costs, and future-proofs your property for decades.
June 18, 2026
https://www.ironcladservices.com/wp-content/uploads/2026/06/Sustainable-and-Strategic-Building-for-the-Future.jpg 1250 1994 Abstrakt Marketing /wp-content/uploads/2022/11/IroncladlogoBW-300x74.png Abstrakt Marketing2026-06-18 08:33:592026-06-18 08:34:04Sustainable and Strategic Building for the Future

Smarter Construction Planning: Permits, Quotes, and Project Management

Pre Construction
A commercial construction planning guide covering permits, comparing quotes, project management costs, and budgeting before you break ground.
June 18, 2026
https://www.ironcladservices.com/wp-content/uploads/2026/06/Smarter-Construction-Planning.jpg 1250 2000 Abstrakt Marketing /wp-content/uploads/2022/11/IroncladlogoBW-300x74.png Abstrakt Marketing2026-06-18 08:24:082026-06-18 08:24:14Smarter Construction Planning: Permits, Quotes, and Project Management
scafolding on restored commercial building

Commercial Building Restoration: What Every Business Owner Needs to Know

Commercial Restoration, Emergency Restoration Services
Commercial building restoration requires speed, sequencing, and the right contractor. Learn what the process involves and how to prepare before it happens.
May 20, 2026
https://www.ironcladservices.com/wp-content/uploads/2026/05/scafolding-on-restored-commercial-building.jpg 1250 2000 Abstrakt Marketing /wp-content/uploads/2022/11/IroncladlogoBW-300x74.png Abstrakt Marketing2026-05-20 16:32:522026-05-20 16:32:57Commercial Building Restoration: What Every Business Owner Needs to Know
Industrial and Warehouse Construction: From Site to Structure

Industrial and Warehouse Construction: From Site to Structure

Commercial Construction
Warehouse construction at commercial scale requires careful decisions on site, structure, and building systems. Here's our guide for project managers.
May 20, 2026
https://www.ironcladservices.com/wp-content/uploads/2026/05/Industrial-and-Warehouse-Construction-From-Site-to-Structure.jpg 1250 2000 Abstrakt Marketing /wp-content/uploads/2022/11/IroncladlogoBW-300x74.png Abstrakt Marketing2026-05-20 07:52:352026-05-20 07:54:15Industrial and Warehouse Construction: From Site to Structure

When and Why Businesses Choose Commercial Renovation Projects

Remodel / Renovations
Learn what commercial renovation involves, how it differs from remodeling, and what to expect when planning a commercial renovation project.
April 13, 2026
https://www.ironcladservices.com/wp-content/uploads/2026/04/When-and-Why-Businesses-Choose-Commercial-Renovation-Projects.jpg 1250 2000 Abstrakt Marketing /wp-content/uploads/2022/11/IroncladlogoBW-300x74.png Abstrakt Marketing2026-04-13 14:33:252026-04-13 14:33:30When and Why Businesses Choose Commercial Renovation Projects

A Complete Guide to Commercial Construction Projects and Their Phases

Commercial Construction
Learn how commercial construction projects work, including planning, phases, timelines, and the role of contractors from concept to completion.
April 3, 2026
https://www.ironcladservices.com/wp-content/uploads/2026/04/A-Complete-Guide-to-Commercial-Construction-Projects-and-Their-Phases.jpg 1250 2000 Abstrakt Marketing /wp-content/uploads/2022/11/IroncladlogoBW-300x74.png Abstrakt Marketing2026-04-03 21:22:222026-04-03 21:22:27A Complete Guide to Commercial Construction Projects and Their Phases

Understanding Design-Build Timelines: What Happens and When

Design-Build
Learn how design build timelines work, what happens in each phase, and how this approach compares to a traditional commercial construction timeline.
March 23, 2026
https://www.ironcladservices.com/wp-content/uploads/2026/03/Design-Build-Project-Timeline.jpg 1250 2000 Abstrakt Marketing /wp-content/uploads/2022/11/IroncladlogoBW-300x74.png Abstrakt Marketing2026-03-23 11:10:492026-03-23 11:10:54Understanding Design-Build Timelines: What Happens and When

Government Building Construction: Does a Design-Build Approach Make Sense?

Design-Build
Explore whether a design-build approach makes sense for government building construction. Learn the benefits, risks, and key considerations here.
March 23, 2026
https://www.ironcladservices.com/wp-content/uploads/2026/03/Government-Building-Construction.jpg 1250 2000 Abstrakt Marketing /wp-content/uploads/2022/11/IroncladlogoBW-300x74.png Abstrakt Marketing2026-03-23 10:25:462026-03-23 10:25:52Government Building Construction: Does a Design-Build Approach Make Sense?

The Top 7 Reasons Developers Prefer Design-Build Services for Commercial Projects

Commercial Construction, Design-Build
Learn why developers rely on design-build services for commercial projects and how they improve speed, cost control, and project outcomes.
March 4, 2026
https://www.ironcladservices.com/wp-content/uploads/2026/03/Why-Developers-Prefer-Design-Build-Services.jpg 1250 2000 Abstrakt Marketing /wp-content/uploads/2022/11/IroncladlogoBW-300x74.png Abstrakt Marketing2026-03-04 16:36:102026-03-04 16:37:21The Top 7 Reasons Developers Prefer Design-Build Services for Commercial Projects
Previous Previous Previous Next Next Next

Categories

  • Commercial Construction
  • Commercial Restoration
  • Construction Scheduling
  • Contractor Selection
  • Damage Assessment
  • Design-Build
  • Disaster Recovery
  • Emergency Restoration Services
  • ESG
  • General Contracting
  • Masonry
  • Pre Construction
  • Regional Strategy
  • Remodel / Renovations
  • Risk Management
  • Safety
  • Uncategorized

Contact Us

"*" indicates required fields

Location

Address

1500 Main St., Suite 2004
Springfield, MA 01115


Get In Touch

Phone
413.693.1371

Email
builders@ironcladservices.com

Construction Services

General Contracting

Construction Management

Design-Build

Ground-Up

Renovations

Emergency Restorations

About Us

Ironclad Services is a full-service commercial construction contractor headquartered in Springfield, Massachusetts. We bring the same level of precision, safety, craftsmanship, and quality to private sector projects large and small as we do the federal contracting work that our reputation was built on.

Learn More
Website by Abstrakt Marketing Group ©
  • Sitemap
  • Privacy Policy
  • LinkedIn
Link to: Fit Out vs Renovation Link to: Fit Out vs Renovation Fit Out vs RenovationConstruction scaffolding of a building under renovation Link to: Prepping for a Retail Construction Project Link to: Prepping for a Retail Construction Project Prepping for a Retail Construction ProjectPrepping for a Retail Construction Project
Scroll to top Scroll to top Scroll to top

This site uses cookies. By continuing to browse the site, you are agreeing to our use of cookies.

AcceptLearn more

Cookie and Privacy Settings


How we use cookies

We may request cookies to be set on your device. We use cookies to let us know when you visit our websites, how you interact with us, to enrich your user experience, and to customize your relationship with our website.

Click on the different category headings to find out more. You can also change some of your preferences. Note that blocking some types of cookies may impact your experience on our websites and the services we are able to offer.

Essential Website Cookies

These cookies are strictly necessary to provide you with services available through our website and to use some of its features.

Because these cookies are strictly necessary to deliver the website, refusing them will have impact how our site functions. You always can block or delete cookies by changing your browser settings and force blocking all cookies on this website. But this will always prompt you to accept/refuse cookies when revisiting our site.

We fully respect if you want to refuse cookies but to avoid asking you again and again kindly allow us to store a cookie for that. You are free to opt out any time or opt in for other cookies to get a better experience. If you refuse cookies we will remove all set cookies in our domain.

We provide you with a list of stored cookies on your computer in our domain so you can check what we stored. Due to security reasons we are not able to show or modify cookies from other domains. You can check these in your browser security settings.

Other external services

We also use different external services like Google Webfonts, Google Maps, and external Video providers. Since these providers may collect personal data like your IP address we allow you to block them here. Please be aware that this might heavily reduce the functionality and appearance of our site. Changes will take effect once you reload the page.

Google Webfont Settings:

Google Map Settings:

Google reCaptcha Settings:

Vimeo and Youtube video embeds:

Accept settingsHide notification only